
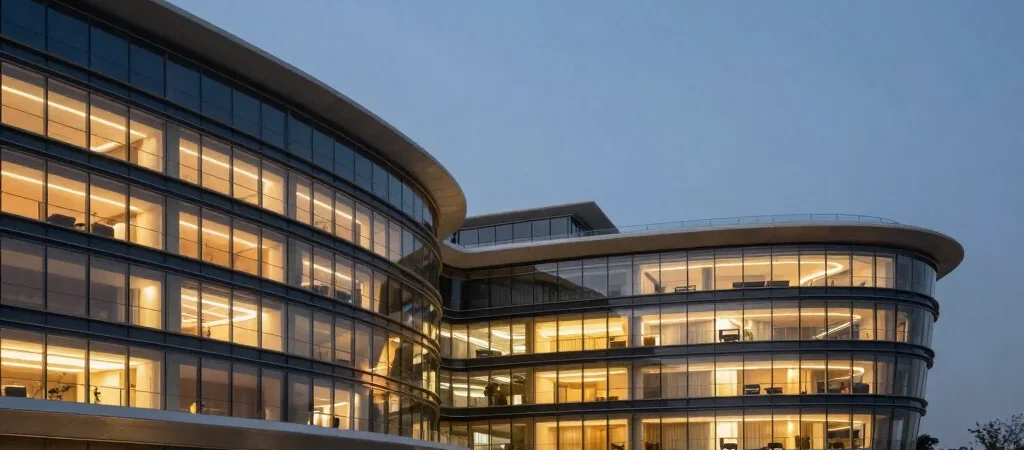
For decades, resort layout relied on psychological isolation with low ceilings, tight corridors, and an intentional absence of natural daylight or visible clocks. Today, leading architectural firms are dismantling that classic blueprint in favor of bright, fluid spaces that integrate outdoor surroundings with interior amenities. This structural shift reflects a broader change in how guests experience large-scale leisure destinations.
Breaking Away from the Windowless Layout
Modern hospitality developments in destination cities now feature massive glass rotundas, soaring sky-lit corridors, and direct views of natural landscapes. Design researchers have found that clear sightlines and daylight promote visitor comfort, encouraging guests to explore multi-use areas at an unhurried pace. Rather than confining activity to central halls, modern layouts draw guests toward open-air dining terraces and sunlit concourses.
Integrating Public Art and Botanical Courtyards
Landscaping and curated art collections have evolved from minor embellishments into central architectural features. Premium properties now build museum-grade sculpture walks, indoor conservatories, and quiet reflection pools to connect high-traffic corridors. These curated spaces create distinct visual breaks, turning simple walks across a resort into immersive cultural experiences.
Sustainable Engineering in High-Density Design
Beneath polished surfaces lies complex environmental infrastructure engineered for maximum energy and water efficiency. Solar glass facades, smart microclimate controls, and advanced greywater recycling systems are now standard benchmarks for modern master planning. Contemporary resorts demonstrate that high-density luxury and responsible environmental stewardship can coexist seamlessly.